
Listing Courtesy of: MLS PIN / Listed By: Michelle Huynh, ERA Key Realty Services
209 Mount Hope St North Attleboro, MA 02760
Active (1 Days)
$474,900 (USD)
OPEN HOUSE TIMES
-
OPENSat, Sep 1211:00 am - 1:00 pm
-
OPENSun, Sep 1311:00 am - 1:00 pm
Description
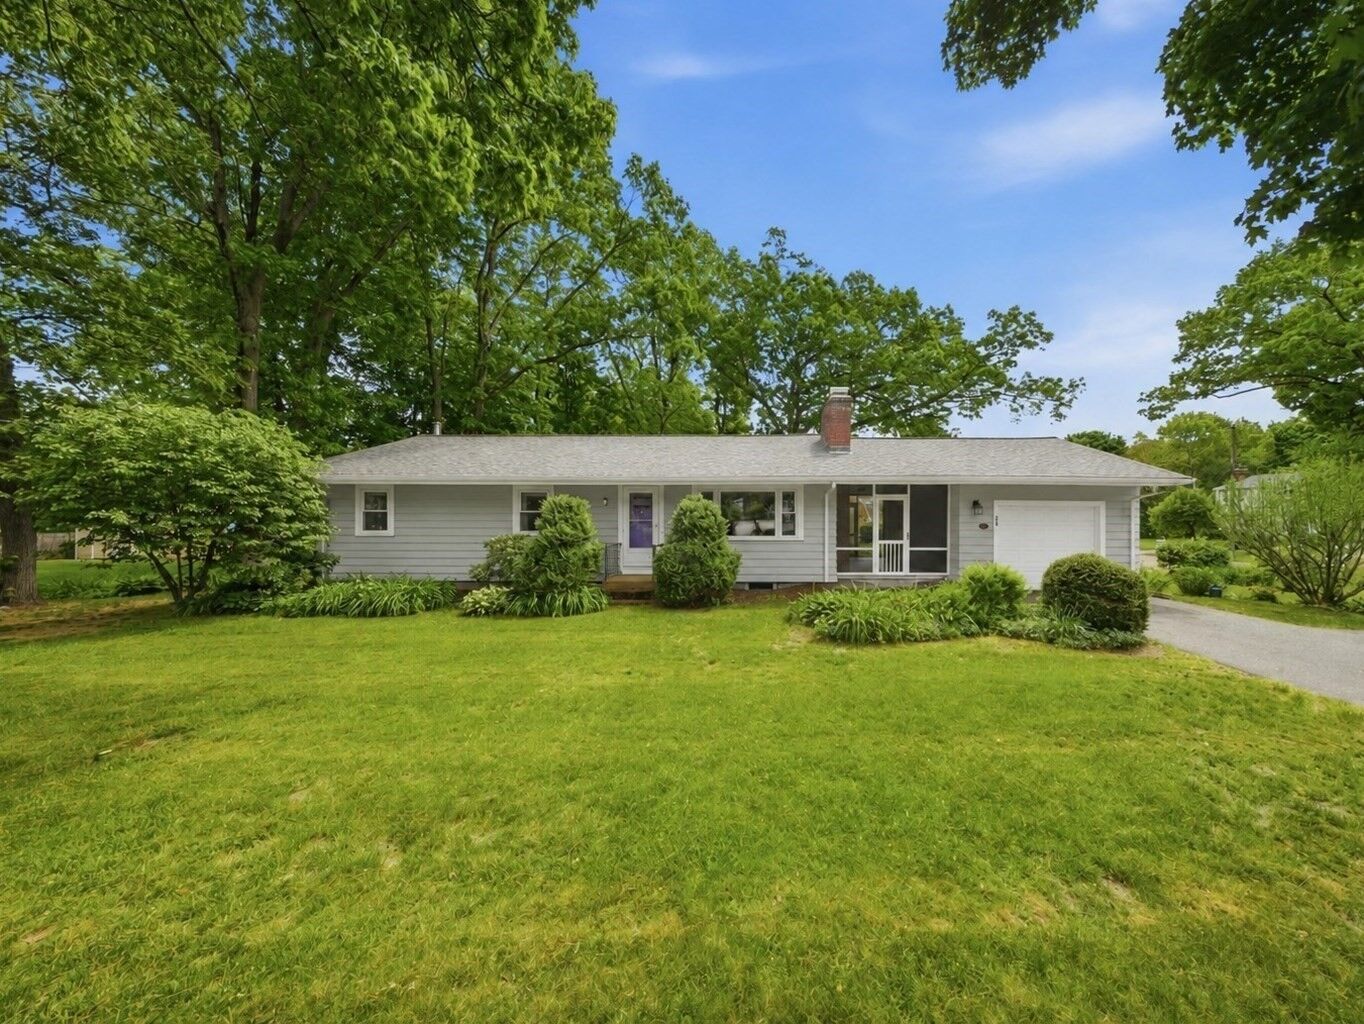
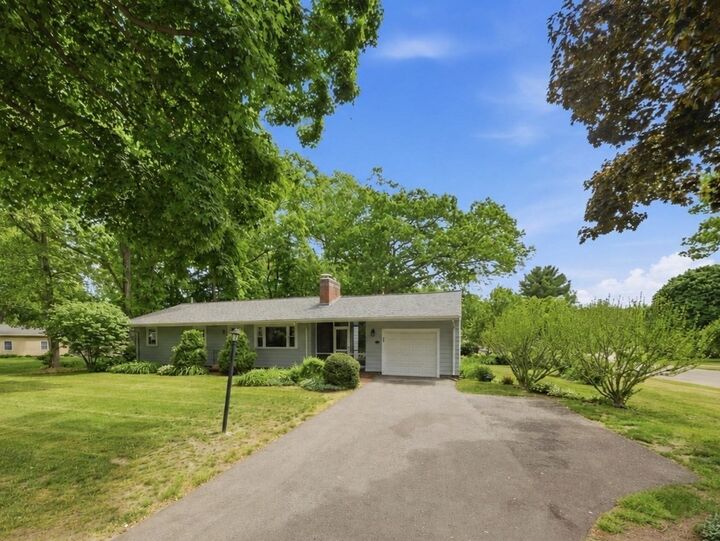
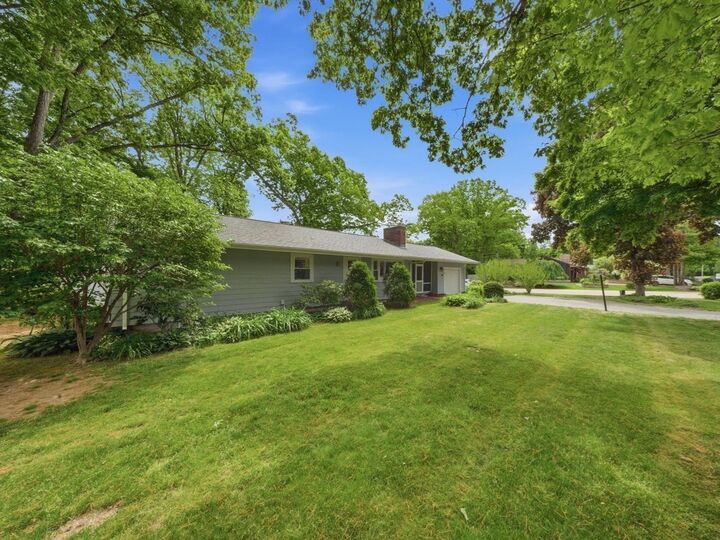
Welcome Home to this well-maintained Ranch which offers the perfect blend of comfort and convenience — ideal for first-time buyers or anyone looking for easy one-level living. Featuring 3 bedrooms and 1 full bathroom, this home has been thoughtfully cared for with major updates already completed for peace of mind. Recent improvements include: oil tank replacement (2020), new roof (2021), brand-new furnace and central A/C (2024), and Range (2025), giving buyers confidence in the home’s big-ticket systems. Location is key with easy access to Rt-1 with shopping, dining, and entertainment. Convenient access to I-95, I-295, and Commuter Rail making a commute to Providence, Boston, or surrounding areas a breeze. Whether you're starting out or downsizing, this home delivers practical updates, versatility, and the perfect opportunity to build equity in a fantastic North Attleboro location! **Showings begin at first Open House on Saturday, September 12th, 11am to 1pm.**
MLS #:
73574899
73574899
Taxes
$4,639(2025)
$4,639(2025)
Lot Size
0.42 acres
0.42 acres
Type
Single-Family Home
Single-Family Home
Year Built
1950
1950
Style
Ranch
Ranch
County
Bristol County
Bristol County
Listed By
Michelle Huynh, ERA Key Realty Services
Source
MLS PIN
Last checked Sep 10 2026 at 12:52 PM GMT+0000
MLS PIN
Last checked Sep 10 2026 at 12:52 PM GMT+0000
Bathroom Details
Interior Features
- Range
- Refrigerator
- Dryer
- Washer
- Dishwasher
- Microwave
- Laundry: Electric Dryer Hookup
- Laundry: Washer Hookup
- Windows: Insulated Windows
- Water Heater
- High Speed Internet
- Laundry: In Basement
Kitchen
- Dining Area
- Flooring - Laminate
- Lighting - Overhead
- Lighting - Pendant
Lot Information
- Level
- Corner Lot
Property Features
- Fireplace: 1
- Fireplace: Living Room
- Foundation: Concrete Perimeter
Heating and Cooling
- Forced Air
- Oil
- Central Air
Basement Information
- Full
- Partially Finished
- Bulkhead
- Sump Pump
- Radon Remediation System
- Concrete
Flooring
- Wood
- Tile
- Laminate
Exterior Features
- Roof: Shingle
Utility Information
- Utilities: Water: Public, For Electric Dryer, Washer Hookup, For Electric Range, For Electric Oven
- Sewer: Public Sewer
School Information
- Elementary School: Falls Elementary
- Middle School: North Attleboro Middle School
- High School: North Attleboro High School
Garage
- Attached Garage
Parking
- Off Street
- Paved Drive
- Paved
- Total: 3
- Attached
- Garage Door Opener
- Garage Faces Side
Living Area
- 1,118 sqft
Location
Disclaimer: The property listing data and information, or the Images, set forth herein wereprovided to MLS Property Information Network, Inc. from third party sources, including sellers, lessors, landlords and public records, and were compiled by MLS Property Information Network, Inc. The property listing data and information, and the Images, are for the personal, non commercial use of consumers having a good faith interest in purchasing, leasing or renting listed properties of the type displayed to them and may not be used for any purpose other than to identify prospective properties which such consumers may have a good faith interest in purchasing, leasing or renting. MLS Property Information Network, Inc. and its subscribers disclaim any and all representations and warranties as to the accuracy of the property listing data and information, or as to the accuracy of any of the Images, set forth herein. © 2026 MLS Property Information Network, Inc.. 9/10/26 05:52
